
Residential
Steel that people live with every day, often exposed and part of the architecture.
- Exterior steel stairs
- Cable and bar railings
- Canopies
- Moment frames
Hayward, California · 15+ years in the Bay Area
EDF Works prepares shop drawings, fabrication and erection drawings, estimates, 3D models and BIM coordination for structural and miscellaneous steel, from our Hayward base to every corner of the Bay.
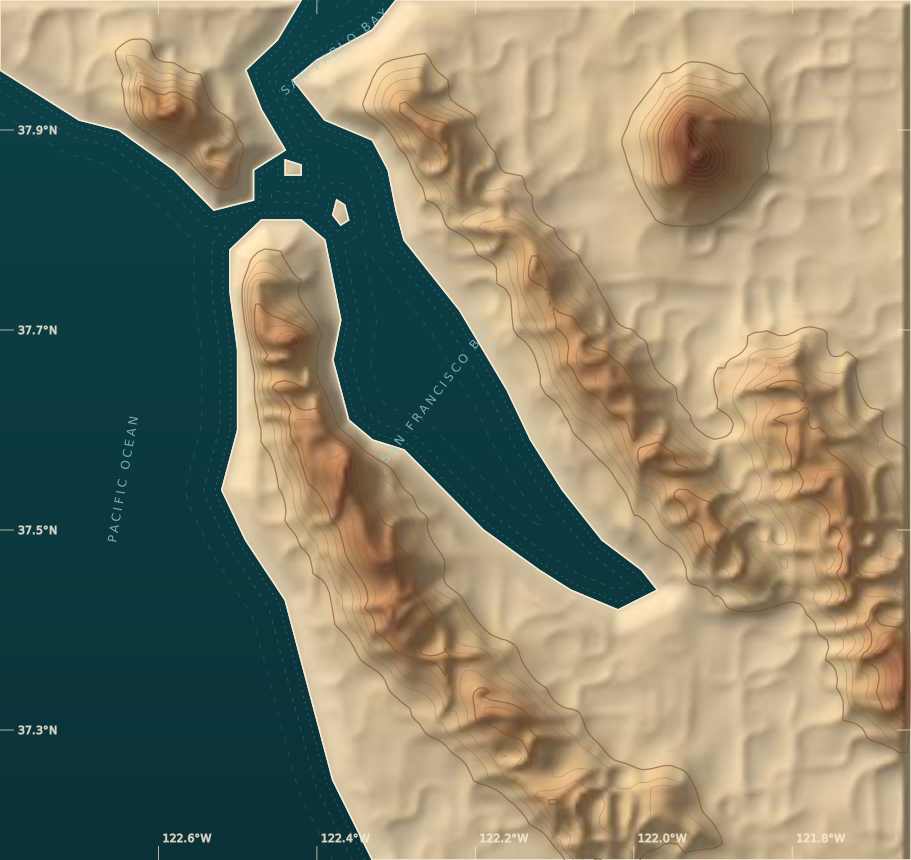 Hayward HQMenlo Park Atherton Hillsborough San Francisco San Jose Saratoga Palo Alto Walnut Creek Mountain View Los Altos Oakland San Carlos Redwood City Burlingame Berkeley Los Gatos Union City Fremont Alameda Danville Foster City Orinda Belmont Lafayette Milpitas Sunnyvale Portola Valley Santa Clara Pacifica Tiburon Campbell Monte Sereno
Drag to orbit · Ctrl + scroll or pinch to zoom · Tap a column
Map index · list view
The same cities as the map above, in a list. Arcs on the map trace our reach from Hayward; every city here is a place we have worked.
Home base for 15+ years of steel detailing across the Bay Area: project management, estimating, 3D modeling and BIM coordination, and shop, fabrication and erection drawings for residential, commercial and industrial steel.
Exterior steel stair with bar guardrail; Fixed access ladder with flat-bar guardrail and gate; Two-flight steel stair with landing and picket guardrails; Residence steel
Structural staircase with landings; Interior steel stair and guardrails; Residence, garage and ADU structural steel with steel fascia; Structural steel columns
Main-house structural steel, basement to roof; Deck cable guardrail; Primary residence structural steel, three levels; Hillside residence structural steel
New home main-building steel, three moment frames; W8 floor beams and balcony guardrails; Steel beam and columns under a second floor; Steel beams and columns, new and existing
Steel canopy structure; Stair cable rail; Residential steel beams; Car wash tunnel and trash enclosure steel
Residential steel columns and beams; HSS outriggers and beams; Stair railings; Church structural steel
Shopping-center storefront steel; Exterior stair and guardrails; Residential structural steel, basement to second floor
Main-house structural steel; Commercial steel, indoor trampoline park; Commercial steel, retail tenant improvement
Pool enclosure steel fence and gates; Steel gates and guardrail; Steel gate
New roof framing over a trash enclosure; HSS steel frame; Structural steel beams and columns
Exterior steel stairs and guardrails, first floor to roof; Steel fence and gates
Residential structural steel; Deck HSS steel columns
Podium canopy steel; Residential beams and posts
New home structural steel with a rounded penthouse; Steel support plates
Fire station remodel steel; Exit stair and corridor balcony steel, multi-unit building
Steel support for a wood deck; Residential structural steel
Steel bridge; Cable guardrails
Mosque alteration steel
Temple roof moment frames and entrance tower steel
Residential steel beams and posts
Residential structural steel
Residential steel beams
Hillside deck rebuild on galvanized steel frames
Steel post for a sunroom conversion
New home structural steel, upper-floor beam lines
Commercial structural steel
Steel gates
Residential structural steel
Residential structural steel
HSS steel columns
Cable guardrails for two decks, a retaining wall and garden steps
Steel canopy
Pool pavilion and walkway arbor steel, with gates and fencing
Cable guardrail and fence
Structural steel columns
Apartment building transfer steel and stair handrail
Angle steel panel frames
Steel canopy
Retail building moment frames
Residential steel
Services
Most of our work is structural and miscellaneous steel. We handle the drawing and coordination work that turns a design into pieces a shop can build and a crew can erect.
One point of contact for the steel package. We keep drawings, revisions and submittals moving between the design team, the fabricator and the erector.
Steel takeoffs and estimates built from the architectural and structural drawings, so a bid reflects what is actually drawn.
A 3D model of the steel that checks fit, clearances and connections before anything is cut or welded.
Coordinating the steel model with the architectural, structural and MEP models so clashes are found on screen, not on site.
Clear shop drawings for review by the architect and engineer: member sizes, connections, dimensions and finishes.
Piece and assembly drawings the shop builds from, with cut lengths, holes, plates, bolts and welds.
Placement plans and elevations that show the field crew where every piece goes and how it connects.
Drawing support for structural and architectural packages where steel is part of the design.
Sectors
Different buildings, the same discipline: steel that is drawn right the first time.
Steel that people live with every day, often exposed and part of the architecture.
Storefronts, offices and mixed-use buildings where steel has to coordinate with many trades.
Temples, churches and public buildings, where steel frames large open rooms and towers and has to meet public-building review.
Why EDF Works
The name says it: Engineering, Design, Fabrication. We understand how steel is designed, drawn and built, and we work where you work.
Hayward sits between the East Bay, the Peninsula and the South Bay, with bridges to each. Every city on our map is within reach.
We know the building types, the review process and the way Bay Area projects come together.
Estimating, modeling, coordination and every drawing set come from the same people, so nothing gets lost between steps.
We build the steel in 3D and coordinate it before drawings go out, so questions are answered on screen instead of in the field.
Hayward, CA · Bay Area wide
Send us the architectural and structural set. We will look at the scope and get back to you about detailing, modeling and estimating.